
BEDS4
BATHS3 full 2 partial
SQUARE FEET3,828
MLS#2009049
STATUSActive
PROPERTY TYPEResidential - Single Family
SUBDIVISIONTHE TIMBERS
SCHOOLLa Vernia Isd
Property Description
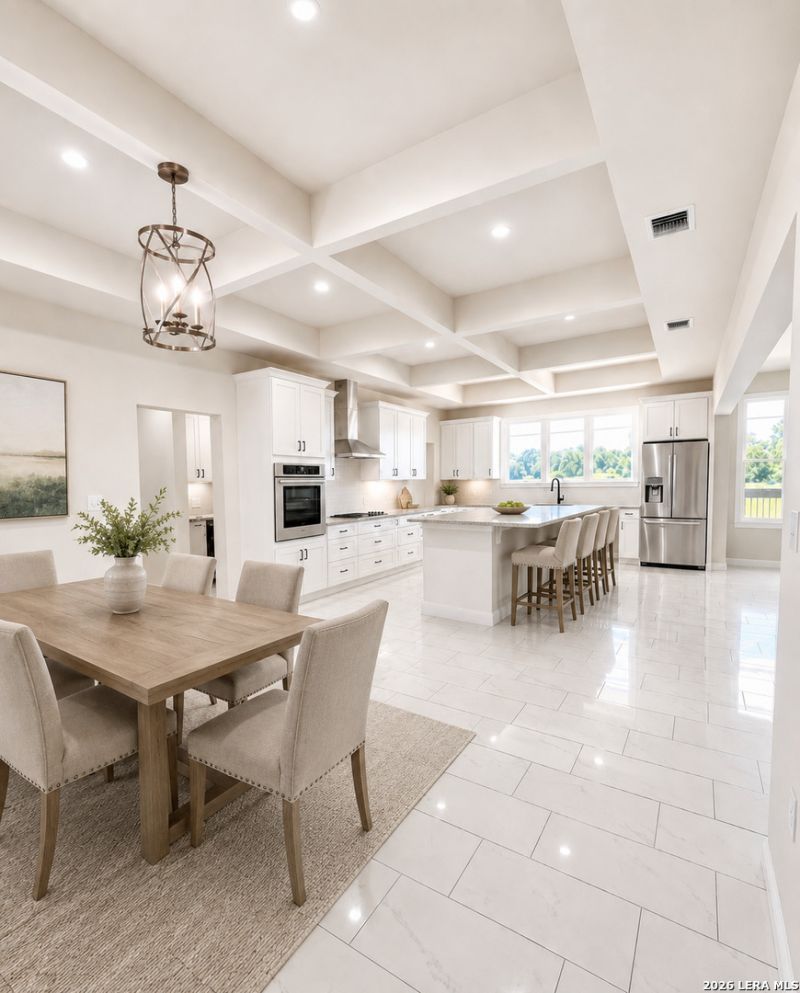
Welcome to 100 Timber Ridge in La Vernia Texas ! This spacious 3,828 sq. ft. home offers 4 bedrooms, 3 full baths, and 2 half baths with a thoughtfully designed open-concept layout. The main living area features a cathedral ceiling and fireplace and flows into a chef-inspired kitchen with an oversized island, butlers pantry, walk-in pantry, and adjoining dining area. The private primary suite includes a spa-like bath with a walk-in shower, two spacious closets, and private toilet room. A secluded study offers flexibility for a home office or additional living space, while generously sized secondary bedrooms provide plenty of room for family and guests. Enjoy outdoor entertaining on the sizable covered rear porch with outdoor kitchen. Additional features include a 2-car rear-entry garage, combined mud and laundry room, and stairs leading to a 397 sq. ft. bonus room. A beautiful home with generous living spaces, thoughtful design, and plenty of room inside and out.
Property Features
Property Type: Residential - Single Family
Cooling: Two Central
Fireplaces: 1
Fuel Type: Electric
Heating: Central
Home Style: Two Story
Lot Size: 1.03 Acres
Roof Type: Composition
Stories: 2.0
Taxes: $18,044
Year Built: 2023
Feature Descriptions
Builder Name: Escamilla Homes
Currenty Leased: No
Days on Site: 64
Exterior: Stone/Rock, Wood, Other
Exterior: Patio Slab, Covered Patio, Deck/Balcony, Partial Sprinkler System, Mature Trees
Fireplace: One, Living Room
Flooring: Ceramic Tile, Other
Foundation: Slab
Hoa Fee: 450/Annually
HOA Mandatory: Yes
HOA Name: THE TIMBERS OF LA VERNIA HOA
Improvements: Street Paved, Dirt, Other
Inclusions: Ceiling Fans, Washer Connection, Dryer Connection, Microwave Oven, Stove/Range, Disposal, Dishwasher, Wet Bar, Garage Door Opener
Interior: One Living Area, Separate Dining Room, Eat-In Kitchen, Island Kitchen, Walk-In Pantry, Study/Library, Game Room, Utility Room Inside, High Ceilings, Open Floor Plan, Cable TV Available, High Speed Internet, Laundry Main Level, Laundry Room, Walk in Closets
Lot: Corner,1 - 2 Acres
Multiple HOA: No
Neighborhood Amenities: Controlled Access
Parking: Two Car Garage, Attached, Rear Entry
Pool/Spa: None
Tax By Multiple Counties: No
Type: Single Family Detached
Water/Sewer: Septic
Windows: None Remain
Room Sizes
Bedroom 2: 12 X 12
Bedroom 3: 12 X 12
Bedroom 4: 17 X 14
Kitchen: 16 X 20
Dining Room: 16 X 10
Living Room: 21 X 24
Bonus Room: 17 X 14
Local Schools
High School: La Vernia
Middle School: La Vernia
Elementary School: La Vernia
School District: La Vernia Isd
Listed By / Shown By
Listed By
Agency Name: White Line Realty LLC
Agency Phone: (210) 951-3478
Shown By
Agency Title: Kelly, Realtors
Agency Phone: (254) 741-1500
Agency Email: info@kellyrealtors.com
Agency Text: (254) 717-6447

Estimate Your Payment
Estimated Payment
$ 3,844.69 per month $2,069.78 Principal & Interest $1,503.67 Property Tax $271.25 Homeowner's Insurance
100 Timber Rdg | MLS# 2009049
This single family home located at 100 Timber Rdg, La Vernia, TX 78121 is currently listed for sale with an asking price of $930,000. This property was built in 2023 and has 4 bedrooms and 3 full and 2 partial baths with 3828 sq. ft. Timber Rdg is located in the THE TIMBERS subdivision within the La Vernia Isd school district. Search THE TIMBERS real estate on www.kellyrealtors.com today.