
BEDS2
BATHS2 full 1 partial
SQUARE FEET1,100
MLS#21391835
STATUSActive
PROPERTY TYPEResidential - Townhouse
SUBDIVISIONMorrow Green Garden Homes
SCHOOLHurst-Euless-Bedford ISD
Property Description
Welcome to this beautifully maintained townhome offering the perfect blend of comfort, convenience, and lock-and-leave living. Designed for today's busy lifestyle, this home features an open-concept layout filled with natural light, spacious living areas, and stylish finishes throughout. The well-appointed kitchen flows seamlessly into the dining and living spaces, creating an ideal setting for entertaining friends or enjoying quiet evenings at home. Thoughtfully designed with two private bedroom suites, each with its own en-suite bathroom, this floor plan maximizes privacy and functionality while accommodating today's flexible lifestyles. Enjoy the benefits of townhome living with minimal exterior maintenance and more time to spend doing what you love. Whether you're a first-time buyer, busy professional, downsizing homeowner, or investor, this property offers the lifestyle and convenience buyers are looking for. Ideally located in the heart of Bedford, you'll enjoy easy access to major highways, shopping, dining, entertainment, and DFW Airport, making commuting throughout the Metroplex a breeze.
Property Features
Property Type: Residential - Townhouse
Cooling: Ceiling Fan(s), Central Air, Electric
Fireplaces: 1
Garage: 2 car attached
Heating: Central, Electric
Home Style: Traditional
Lot Size: 0.03 Acres
Roof Type: Composition
Year Built: 1983
Amenities
Granite Counters
High Speed Internet Available
Second Primary Bedroom
Feature Descriptions
Appliances: Dishwasher, Disposal, Electric Range, Electric Water Heater, Microwave, Refrigerator
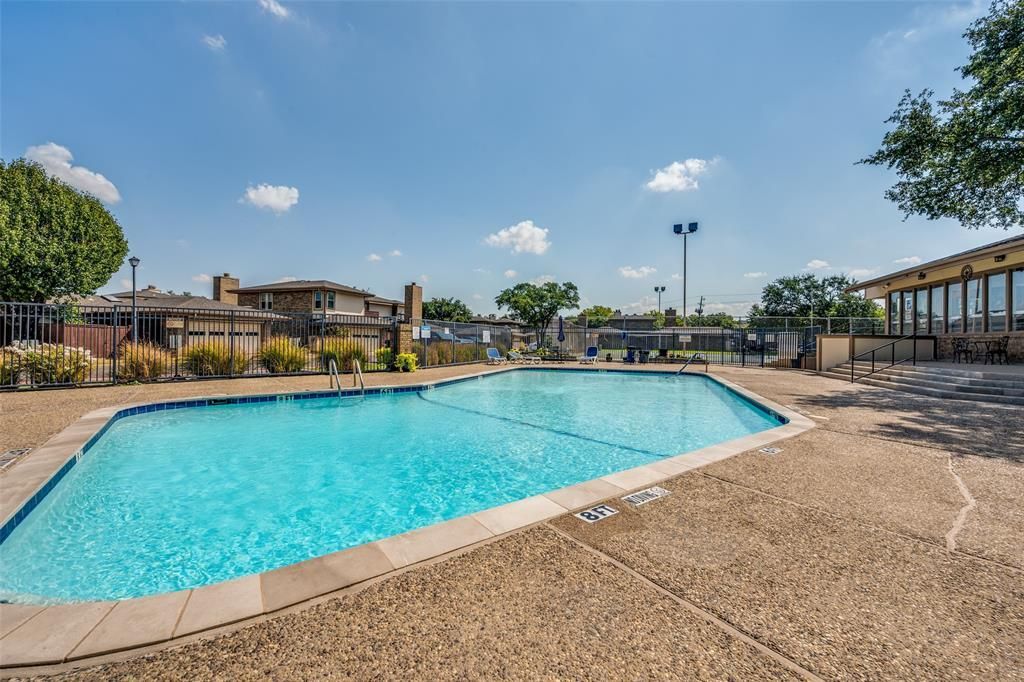
Community Features: Club House, Community Pool, Tennis Court(s)
Days on Site: 1
Exterior: Brick, Plaster
Fireplace: Brick, Living Room, Wood Burning
Flooring: Carpet, Laminate, Tile
HOA Fee: 378/ Monthly
Laundry: Full Size W/D Area
Lot: Interior Lot, Landscaped, Sprinkler System, Subdivision
Parcel#: 04732383
Parking: Garage, Garage Door Opener, Garage Faces Front, Garage Single Door, Kitchen Level
Parking Notes: Garage, Garage Door Opener, Garage Faces Front, Garag
Swimming Pool: Yes
Utilities: City Sewer, City Water, Community Mailbox
Window: Skylights(s)
Local Schools
Elementary School: Shadybrook
School District: Hurst-Euless-Bedford ISD
Listed By / Shown By
Listed By
Agency Name: Coldwell Banker Realty
Agency Contact: 972-691-7580
Agent Name: Michele Nemecek
Shown By
Agency Title: Kelly, Realtors
Agency Phone: (254) 741-1500
Agency Email: info@kellyrealtors.com
Agency Text: (254) 717-6447

Estimate Your Payment
Estimated Payment
$ 679.65 per month $600.90 Principal & Interest $0.00 Property Tax (data not provided by mls) $78.75 Homeowner's Insurance
10 W Meadow Lane | MLS# 21391835
This townhouse located at 10 W Meadow Lane, Bedford, TX 76021 is currently listed for sale with an asking price of $270,000. This property was built in 1983 and has 2 bedrooms and 2 full and 1 partial baths with 1100 sq. ft. W Meadow Lane is located in the Morrow Green Garden Homes subdivision within the Hurst-Euless-Bedford ISD school district. Search Morrow Green Garden Homes real estate on www.kellyrealtors.com today.