
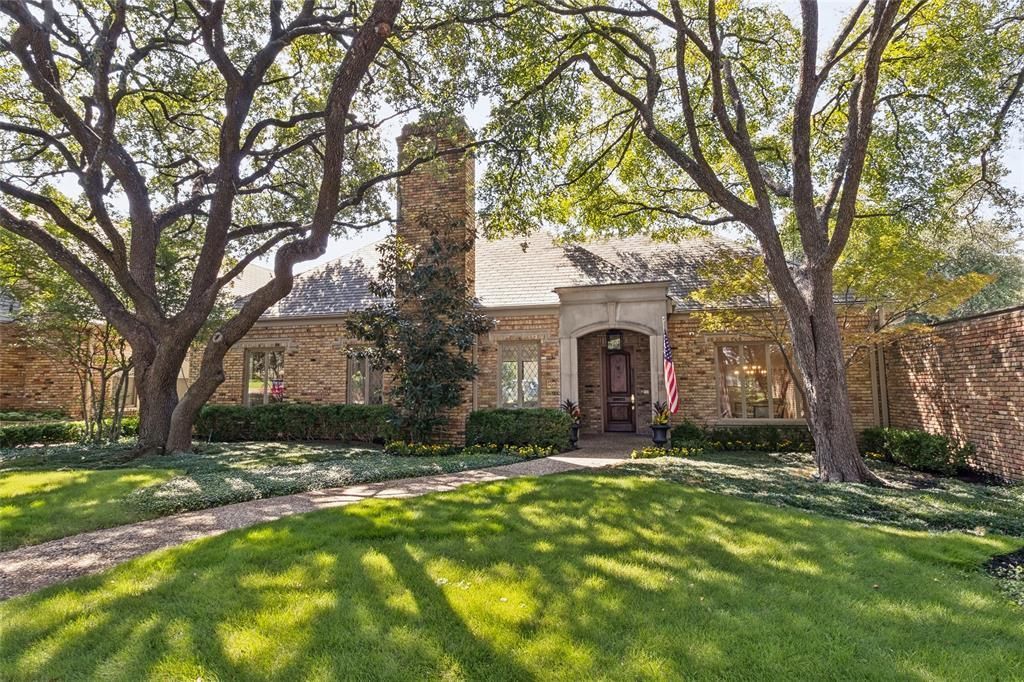
BEDS3
BATHS4 full 1 partial
SQUARE FEET5,167
MLS#21373549
STATUSActive
PROPERTY TYPEResidential - Single Family
SUBDIVISIONCaruth Homeplace
SCHOOLDallas ISD
Property Description
Located in the quiet & highly desirable enclave of Caruth Home Place, this home is tucked into a cul-de-sac, offering both privacy & tranquility. The neighborhood is characterized by timeless brick facades & mature trees in a park-like setting. Offering an excellent floor plan & large rooms with high ceilings, #10 St. Laurent Place is an entertainer's dream. An expansive entry hall, with walls for art & furniture placement, greet you as you enter. The living room has a fireplace & large picture windows looking out to the beautifully landscaped garden with a flagstone patio and turfed area.Two bedrooms, sharing a Hollywood bath, are beyond the main living area. The spacious primary suite has garden access, 2 bathrooms, 2 separate walk in closets, & a private living area-study. The main level also offers a powder bath, an informal dining area, a kitchen with ample storage & stainless appliances , a formal dining area, a laundry-utility room, & a store room. Upstairs is a 2nd large living space with a fireplace & wet bar, a flex space perfect for a home office or fitness area, a full bath & additional storage. Community amenities include pool and tennis.
Property Features
Property Type: Residential - Single Family
Cooling: Central Air, Zoned
Fireplaces: 2
Garage: 2 car attached
Heating: Central, Zoned
Home Style: Traditional
Lot Size: 0.16 Acres
Year Built: 1979
Amenities
Cable TV Available
High Speed Internet Available
Kitchen Island
Pantry
Walk-In Closet(s)
Wet Bar
Rain Gutters
Outdoor Grill
Feature Descriptions
Appliances: Built-in Refrigerator, Dishwasher, Disposal, Electric Oven, Gas Cooktop, Microwave, Warming Drawer
Community Features: Community Pool, Greenbelt, Tennis Court(s)
Exclusions: Outside garden items, washer and dryer, wine refrigerator.
Exterior: Brick, Stucco
Fireplace: Family Room, Gas Logs, Living Room
Flooring: Carpet, Combination, Other, Wood
HOA Fee: 4912/ Semi-Annual
Laundry: Electric Dryer Hookup, Utility Room, Full Size W/D Area, Washer Hookup
Lot: Cul-De-Sac, Interior Lot, Sprinkler System, Subdivision
Parcel#: 00000402117200000
Parking: Additional Parking, Alley Access, Asphalt, Common, Garage Door Opener, Garage Faces Rear, Garage Single Door, Parking Pad
Parking Notes: Additional Parking, Alley Access, Asphalt, Common, Gar
Patio/Porch: Patio
Swimming Pool: Yes
Utilities: Alley, Asphalt, City Sewer, City Water
Window: Skylights(s)
Local Schools
Elementary School: Prestonhol
School District: Dallas ISD
Listed By / Shown By
Listed By
Agency Name: Briggs Freeman Sotheby's Int'l
Agency Contact: 214-350-0400
Agent Name: Melissa Melville
Shown By
Agency Title: Kelly, Realtors
Agency Phone: (254) 741-1500
Agency Email: info@kellyrealtors.com
Agency Text: (254) 717-6447

Estimate Your Payment
Estimated Payment
$ 6,280.50 per month $5,552.79 Principal & Interest $0.00 Property Tax (data not provided by mls) $727.71 Homeowner's Insurance
10 Saint Laurent Place | MLS# 21373549
This single family home located at 10 Saint Laurent Place, Dallas, TX 75225 is currently listed for sale with an asking price of $2,495,000. This property was built in 1979 and has 3 bedrooms and 4 full and 1 partial baths with 5167 sq. ft. Saint Laurent Place is located in the Caruth Homeplace subdivision within the Dallas ISD school district. Search Caruth Homeplace real estate on www.kellyrealtors.com today.