
BEDS3
BATHS2 full
SQUARE FEET2,014
MLS#1996909
STATUSActive
PROPERTY TYPERental - Single Family
SUBDIVISIONOAKWELL FARMS
SCHOOLNorth East ISD
Property Description
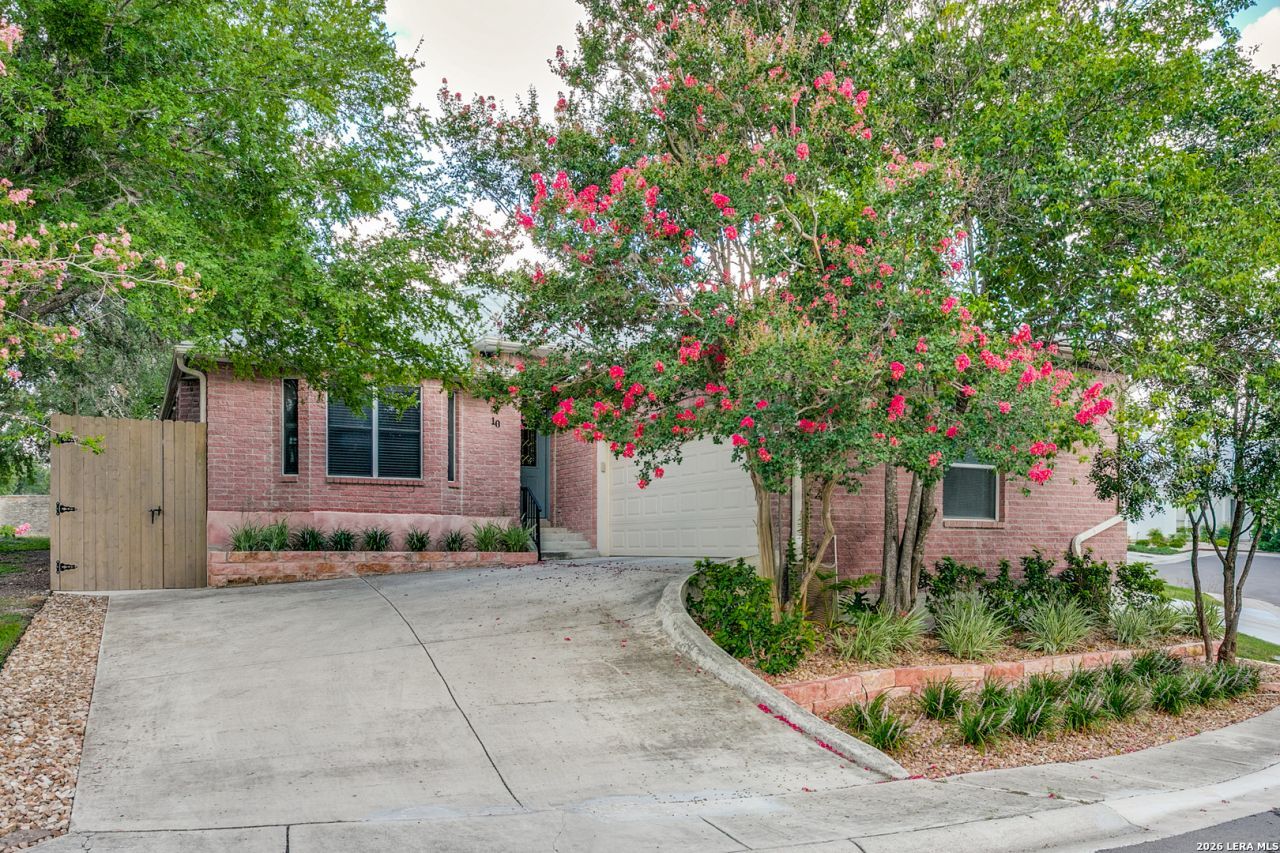
Wonderful Single Story Home in Highly-Desirable Oakwell Farms, Offered Furnished with Items Depicted in Photos, Flexible Lease Durations Available. Fantastic Neighborhood Amenities for Residents Including Controlled Access with Guard Stations, Walking Trails, Pool, Sports Courts, & More. Great Location with Easy Access to I-410 & I-35, Minutes from Fort Sam Houston, Airport, Downtown, & More. Handsome Curb Appeal with New, Low-Maintenance Landscaping, Standing Seam Metal Roof, Irrigation System, & Privacy Fence. Beautiful New Enclosed Back Porch/Patio, Perfect for Relaxation & Entertainment. Interior Features Spacious Kitchen with New Quartzite Countertops and Breakfast Area, Large Living/Dining Area with Tile Flooring. Spacious Master Suite with Wood-Look Tile Flooring, Separate Tub/Shower. Large Secondary Bedrooms, Full Secondary Bathroom with Tub/Shower. Laundry Room Adjacent to Foyer, Washer/Dryer Included. Attached 2-Car Garage with Opener & Work Area. Convenient Location Next to Resident-Only Gate. Pets Case-by-Case, Subject to Landlord Approval. North East ISD Schools.
Property Features
Property Type: Rental - Single Family
Cooling: One Central
Heating: Central
Home Style: One Story, Traditional
Lot Size: 0.16 Acres
Year Built: 1998
Feature Descriptions
Days on Site: 13
Inclusions: Chandelier, Washer Connection, Dryer Connection, Microwave Oven, Stove/Range, Refrigerator, Disposal, Dishwasher, Smoke Alarm, Garage Door Opener
Interior: One Living Area, Liv/Din Combo, Eat-In Kitchen, Two Eating Areas, Island Kitchen, Utility Room Inside,1st Floor Lvl/No Steps, High Ceilings, Open Floor Plan, Cable TV Available, High Speed Internet, All Bedrooms Downstairs, Laundry Main Level, Walk in Closets
Miscellaneous: Broker-Manager
Neighborhood Amenities: Clubhouse, Pool, Jogging Trail, Playground, BBQ/Picnic, Tennis Court, Near Shopping, Bike Trails, Basketball Court
Parking: Two Car Garage, Attached
Pool/Spa: None
Type: Single Family Detached
Water/Sewer: Water System, Sewer System
Windows: Some Remain
Room Sizes
Bedroom 2: 12 X 11
Bedroom 3: 11 X 11
Kitchen: 18 X 10
Breakfast Room: 10 X 14
Dining Room: 10 X 20
Living Room: 30 X 10
Utility Room: 12 X 8
E X try: 12 X 5
Local Schools
High School: Macarthur
Middle School: Garner
Elementary School: Northwood
School District: North East ISD
Listed By / Shown By
Listed By
Agency Name: Davidson Properties, Inc.
Agency Phone: (210) 826-1616
Shown By
Agency Title: Kelly, Realtors
Agency Phone: (254) 741-1500
Agency Email: info@kellyrealtors.com
Agency Text: (254) 717-6447

10 Oakwell Farms Pkwy | MLS# 1996909
This property located at 10 Oakwell Farms Pkwy, San Antonio, TX 78218 is currently listed for rent with an asking price of $2,500 / Monthly. Oakwell Farms Pkwy is located within the North East ISD school district. Search San Antonio real estate on www.kellyrealtors.com today.