
BEDS4
BATHS4 full 1 partial
SQUARE FEET1,594
MLS#618170
STATUSActive
PROPERTY TYPEResidential - Single Family
SUBDIVISIONLa Caleta 2 Poc
SCHOOLCalhoun County ISD
Property Description
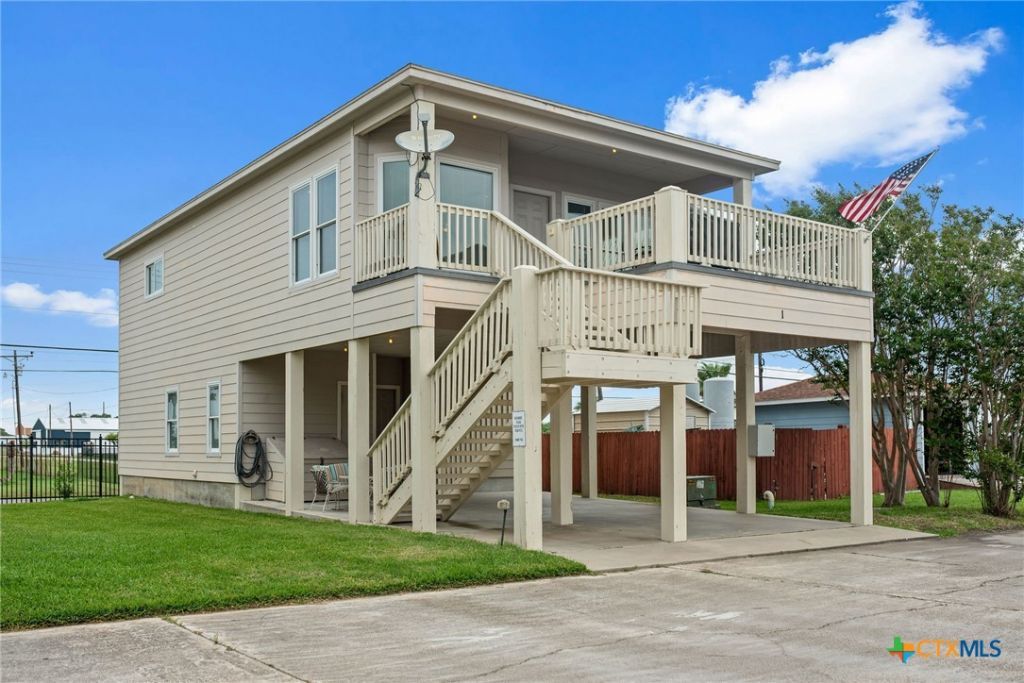
ALLIGATOR HEAD! Access to PRIVATE RENTAL BOAT SLING! FISHING PIER ON ICW! LAP POOL, PICKLE BALL COURT, TENNIS COURT! 4 Master Bedrooms, 4 Master Baths, 1 - 1/2 guest bath, 2007 home. Extra Lot next door (Same owner; $99K). FISH MORE, WORK LESS! The Club mows grass, maintains grounds, pool, Rental boat slings, Waterfront Lighted Fishing Pier at Marina (day mooring), and has a community trash disposal service. Drive-in gate and drive-out gates! Master up w/guest Bath, 3 bed, 3 Bath Down guest quarters. Utility room w/freezer, fridge. Closets in hall, for fishing gear! Private exit-entry upstairs and downstairs. Deck upstairs w/WATERVIEW! COVERED PATIO DOWN! Meet your neighbors at the pool, boat sling, or fishing pier! LIFETIME Membership fee applies. REASONABLE Yearly HOA fee. Granite countertops in kitchen and baths, tile and carpet floors! Black SS appliance Pkg. ALL YOU NEED IN POC FOR MEMORABLE SUMMERS!
Property Features
Property Type: Residential - Single Family
Cooling: Central Air, Electric,1 Unit, Attic Fan
Fenced: Yes
Garage: 2 car attached
Heating: Central, Electric
Home Style: Stilt
Lot Size: 0.04 Acres
Roof Type: Composition, Shingle
Stories: 2.0
Year Built: 2013
Amenities
All Bedrooms Up
Beamed Ceilings
Ceiling Fan(s)
Entrance Foyer
Furnished
Living/Dining Room
Shower Only
Separate Shower
Tub Shower
Vaulted Ceiling(s)
Window Treatments
Breakfast Bar
Kitchen/Family Room Combo
Kitchen/Dining Combo
Pantry
Deck
Porch
Rain Gutters
Feature Descriptions
Accessibility: None
Appliances: Dryer, Dishwasher, Exhaust Fan, Electric Range, Electric Water Heater, Disposal, Refrigerator, Range Hood, Water Heater, Washer, Some Electric Appliances, Microwave, Range
Body of Water: Water Access, Water View
Community Features: Fishing, Other, Pier, See Remarks, Tennis Court(s), Community Pool, Dock, Gated
Days on Site: 12
Exterior: HardiPlank Type, Wood Siding
Fencing: Partial, Wrought Iron
Fireplace: None
Flooring: Carpet, Tile
Furnished: Yes
HOA Fee: 500/ Annually
Laundry: Washer Hookup, Electric Dryer Hookup, Inside, Laundry in Utility Room, Lower Level, Laundry Room
Lot Dimensions: 26 x 70
Parcel#: 31969
Parking: Attached, Door-Multi, Garage Faces Front, Garage
Parking Notes: Attached, Door-Multi, Garage Faces Front, Garage
Patio/Porch: Covered, Deck, Porch
Pool: Community, Fenced, Gunite, In Ground
Security: Gated Community, Controlled Access
Sewer: Not Connected (at lot), Public Sewer
Special View Info: Water
Utilities: Electricity Available, Separate Meters, Underground Utilities, Water Available
Water: Not Connected (at lot), Multiple Meters, Public
Water Features: Boat Dock/Slip, Dock Access, Water Access
Window: Double Pane Windows, Window Treatments
Local Schools
School District: Calhoun County ISD
Listed By / Shown By
Listed By
Agency Name: Russell Cain Real Estate, Port O'Connor
Agency Phone: 361-983-4371
Shown By
Agency Title: Kelly, Realtors
Agency Phone: (254) 741-1500
Agency Email: info@kellyrealtors.com
Agency Text: (254) 717-6447

Estimate Your Payment
Estimated Payment
$ 1,256.10 per month $1,110.56 Principal & Interest $0.00 Property Tax (data not provided by mls) $145.54 Homeowner's Insurance
1 Alligator Head Lane | MLS# 618170
This single family home located at 1 Alligator Head Lane, Port O' Connor, TX 77982 is currently listed for sale with an asking price of $499,000. This property was built in 2013 and has 4 bedrooms and 4 full and 1 partial baths with 1594 sq. ft. Alligator Head Lane is located in the La Caleta 2 Poc subdivision within the Calhoun County ISD school district. Search La Caleta 2 Poc real estate on www.kellyrealtors.com today.